
Coordinate measuring machines for quality inspection
Coordinate Measuring Machines deliver accurate, reliable 3D measurement for quality inspection and manufacturing. Using tactile probes or optical sensors, they capture precise measurement data to verify dimensions, tolerances and complex geometries against CAD models and engineering drawings.
The WENZEL range covers compact granite CMMs, high-performance bridge machines, large-format systems and optical scanning solutions for demanding production and quality environments.
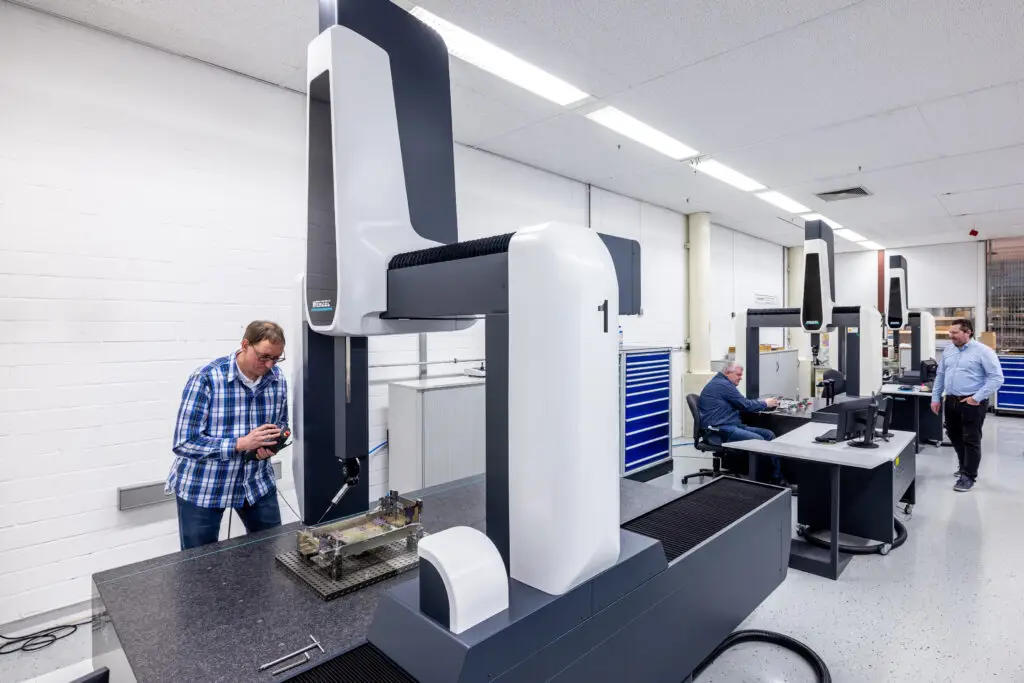 CMM systems
Choose the right CMM platform
Browse the main CMM machine families, then speak to the UK team for guidance on the best configuration for your application.
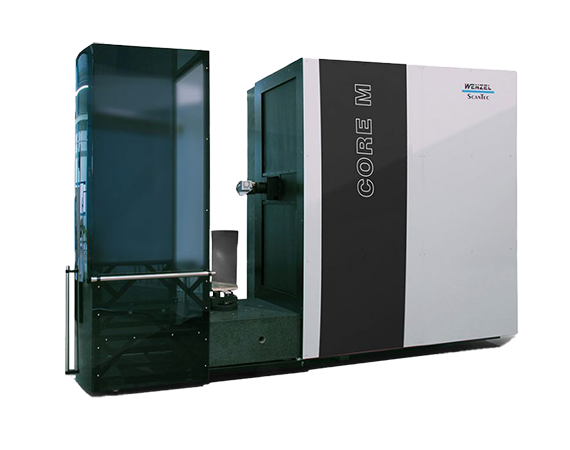
Core
Optical high-speed scanning for complex parts, reflective surfaces and automated inspection tasks.
Learn more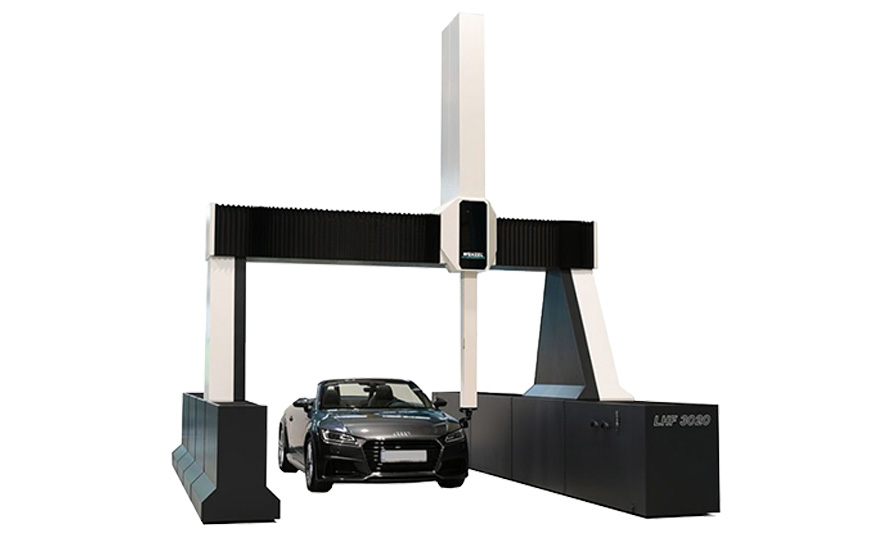
LHF
Large floor-level gantry CMMs for heavy components and challenging workpieces.
Learn more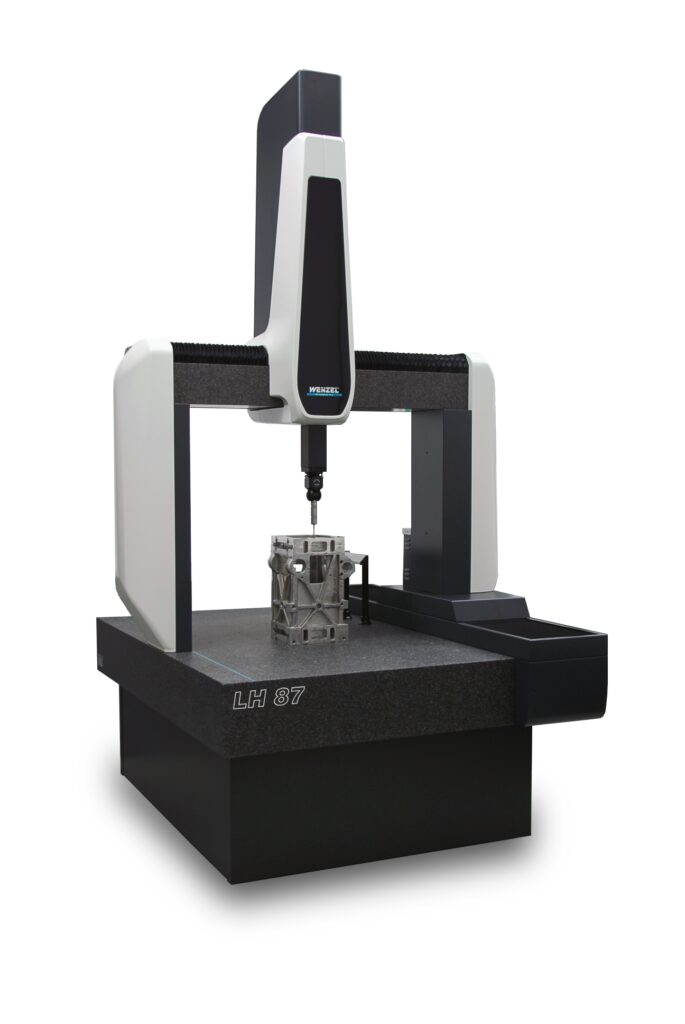
LH87
High-performance bridge CMMs with granite guideways and air-bearing technology.
Learn more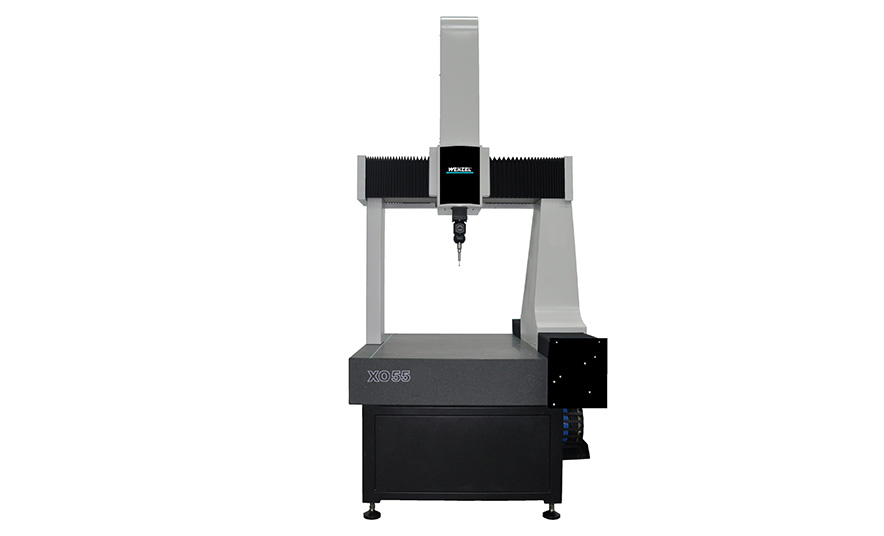
XO55 · XOrbit
Compact granite CMMs for precise, space-efficient inspection and entry-level coordinate metrology.
Learn more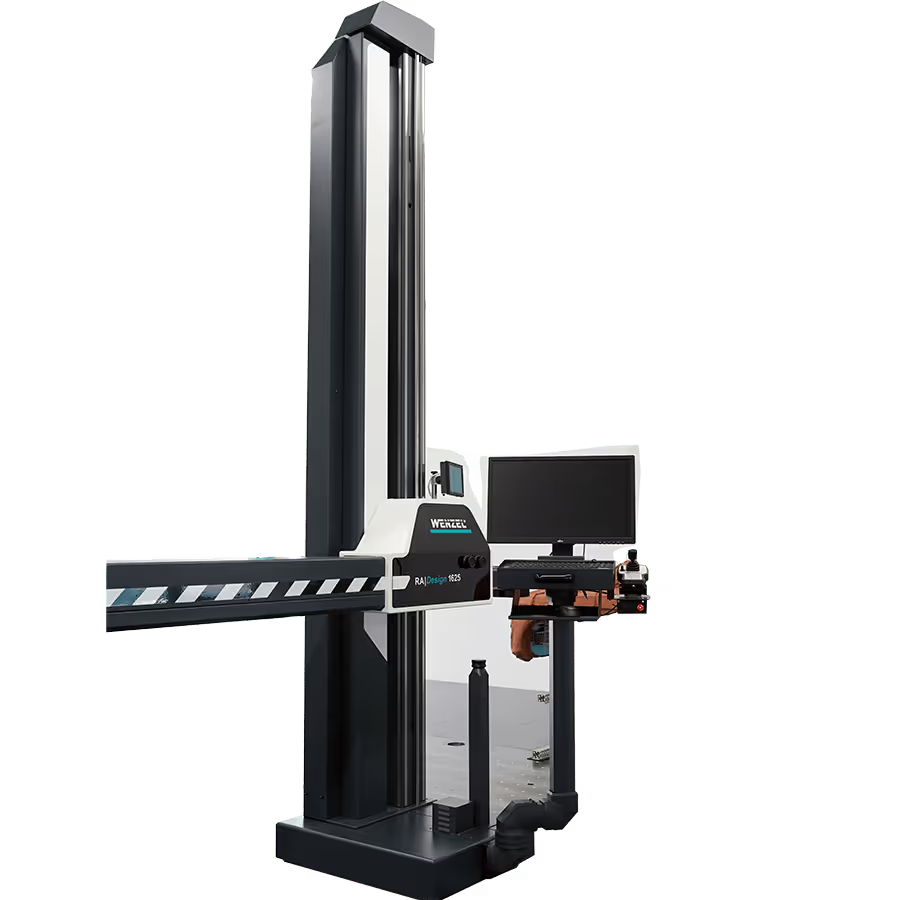
R Series
Rotary inspection for rotationally symmetrical turned parts, shafts and gear blanks.
Learn moreNeed help choosing the right CMM?
Speak to the WENZEL UK team about your measurement requirements and ideal machine configuration.