
There’s a conversation happening in boardrooms across UK manufacturing right now: “We need to invest in automation and quality systems to stay competitive, but how can we justify the expenditure when margins are already under pressure?”
It’s a fair question. With labour costs rising, skills shortages showing no signs of easing, and 75% of UK manufacturers identifying skills gaps as their biggest barrier to growth, every capital investment deserves scrutiny. But here’s what the data is telling us in 2026: manufacturers who invest strategically in precision measurement and automation aren’t just spending money—they’re fundamentally improving their profitability in ways that compound over time.
At Wenzel UK, we’ve spent decades helping manufacturers understand the real return on investment from precision metrology systems. It’s about demonstrating how the right measurement solutions directly impact your bottom line through reduced waste, lower labour costs, improved compliance, and elimination of repetitive errors.
The Labour Cost Equation: Doing More with Less
The skills shortage facing UK manufacturing isn’t getting better. Research shows 80% of manufacturing SMEs are finding it difficult to recruit skilled staff, and nearly 20% of the current manufacturing workforce is retiring by 2026. The people you need simply aren’t available, and the ones you can find command higher wages due to competition.
Precision measurement systems address this challenge by multiplying the effectiveness of the people you have. A single operator can oversee multiple automated measurement cells running simultaneously, with parts being loaded, measured, and unloaded with minimal human intervention. These systems can run lights-out shifts, continuing to inspect parts when your facility is otherwise idle.
We worked with a medical device manufacturer recently who had three skilled quality technicians working day shift, manually measuring critical features on surgical instruments. Inspection was a bottleneck limiting production throughput. By implementing one of our LH-S series CMMs with automated loading and WM | Quartis software configured for automated program execution, they effectively tripled their inspection capacity without adding headcount.
The labour savings were immediate and quantifiable. But the deeper benefit was freeing those skilled technicians to focus on higher-value work like investigating process improvements, working with production on root cause analysis, and mentoring less experienced staff. You’re not replacing people; you’re making them more valuable.
Compliance: The Hidden Cost That Precision Measurement Eliminates
In 2026, regulatory compliance isn’t optional. Whether you’re dealing with AS9100 in aerospace, ISO 13485 in medical devices, IATF 16949 in automotive, or new digital waste tracking regulations, demonstrating compliance requires comprehensive measurement data and traceability.
The cost of non-compliance is severe. Failed audits lead to lost certifications. Quality escapes result in recalls, warranty claims, and damaged customer relationships. One automotive supplier we know faced a six-figure recall cost because a dimensional issue wasn’t caught during inspection. The measurement system that would have prevented it cost a fraction of that single recall.
But compliance costs aren’t just about avoiding disasters—they’re about the ongoing burden of documentation, traceability, and demonstrating process control. Manual measurement and documentation processes consume enormous amounts of skilled labour time. Transcription errors happen. Data gets lost.
Modern precision measurement systems integrated with software like WM | Quartis transform compliance from a burden into an automated byproduct of normal operations. Every measurement is automatically timestamped, recorded, and linked to the specific part, operator, program, and machine conditions. When an auditor or customer asks for evidence of process control, you’re producing comprehensive statistical analysis reports in minutes rather than spending days compiling manual records.
This isn’t just about meeting compliance requirements more easily; it’s about the substantial labour cost eliminated by automation of what was previously manual documentation work.
Eliminating Repeatable Tasks and Human Error
Repetitive manual measurement is soul-destroying work, and it’s precisely where human error rates are highest. Ask someone to measure the same features on similar parts hundreds of times per shift, and two things happen: they become frustrated and disengaged, and mistakes increase as fatigue sets in and attention wanders.
Precision measurement systems don’t get tired. They don’t transpose numbers. They measure the same features in the same sequence with the same attention to detail on the thousandth part as they did on the first.
This consistency delivers direct financial benefit through reduced rework and scrap. When measurement errors cause good parts to be incorrectly rejected, you’re scrapping material and labour unnecessarily. When measurement errors allow bad parts to pass inspection, you’re shipping defects that will cost exponentially more to address later.
But there’s a subtler benefit that’s equally valuable. When your measurement process is automated and consistent, process variation that shows up in your data is real process variation, not measurement system variation. This enables the kind of statistical process control and predictive quality management that actually improves production rather than just documenting problems.
The Automation ROI Reality
There’s often concern about the return on investment timeline for precision measurement automation. The answer depends on your specific situation, but industry data provides useful benchmarks.
Research on manufacturing automation in 2026 shows manufacturers implementing automation are reporting significant reductions in unplanned downtime, with 60% achieving at least 26% reduction. Predictive maintenance enabled by automated measurement and monitoring delivers average ROI of 250%.
Our experience with UK manufacturers aligns with these figures. Medical device manufacturers typically see 18 to 24 month payback periods. Even in lower-volume aerospace applications, the cost of a single quality escape prevented justifies the investment.
But focusing only on direct cost reduction understates the value. There’s the capacity increase from eliminating inspection bottlenecks. There’s the competitive advantage of being able to quote tighter tolerances because you can reliably measure and control them. There’s the ability to take on work in regulated industries because you have the measurement and documentation capabilities required.
One precision engineering company we work with credits their Wenzel measurement systems with enabling their move into medical device manufacturing. The measurement capabilities and documentation they can provide were prerequisites for even quoting on medical work. That strategic capability to access a higher-margin market segment delivered value far beyond the direct operational savings.
The Technology Portfolio Approach
At Wenzel UK, we offer a wide range of measurement solutions because different manufacturers face different profitability challenges. The right investment for your facility depends on where your biggest opportunities lie.
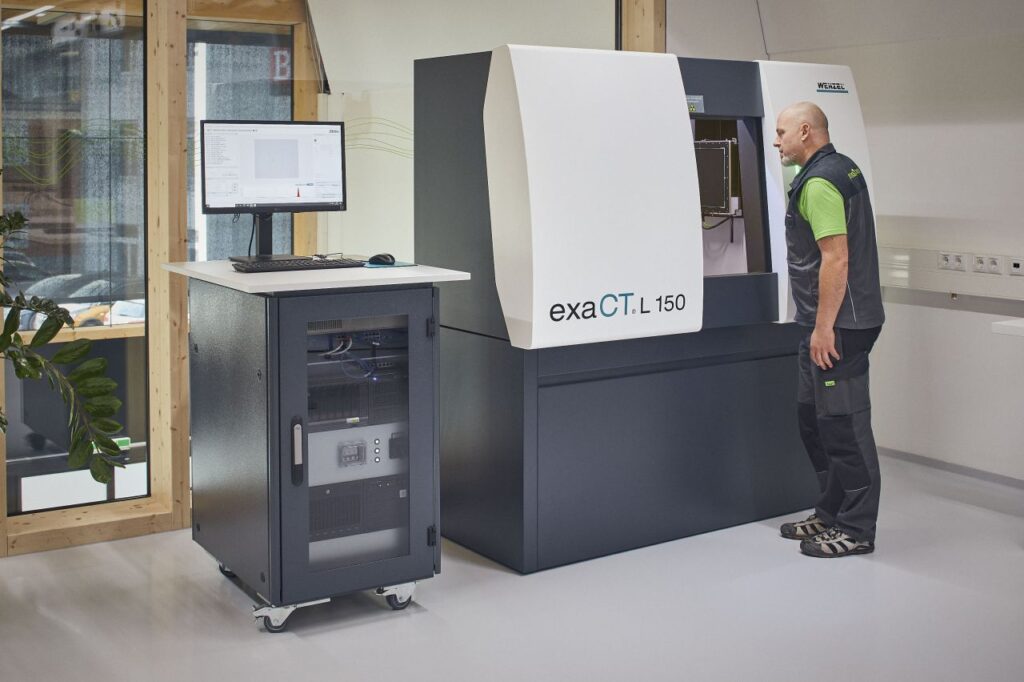
For manufacturers dealing with high scrap rates or rework costs, shop-floor CMMs like our LH-S series deliver immediate return by catching problems early. For facilities producing complex geometries or assemblies, our CT scanning systems reveal internal features and detect defects impossible to catch with traditional measurement. For operations focused on gears and rotational components, our specialized GT Series gear measuring machines provide the specific capability needed to verify tooth profiles, pitch, concentricity, and surface finish.
The software and service aspects matter as much as hardware. Our WM | Quartis measurement software delivers the connectivity and analytics capabilities needed for Industry 4.0 integration. Service and support extend the value of your investment through proper calibration, preventive maintenance, and technical support that helps you optimize programs and expand capability as requirements evolve.
Making the Investment Decision
If you’re evaluating whether investment in precision measurement makes financial sense for your facility, start by quantifying your current costs. What’s your scrap rate, and what does that scrap actually cost? What’s your rework rate, and what capacity does it consume? How many quality escapes have you experienced? How much skilled labour time goes into manual measurement and compliance documentation?
For most manufacturers, when these costs are properly quantified, the ROI case for precision measurement automation becomes compelling. Consider also the strategic value—can you pursue higher-margin work in regulated industries with better measurement capabilities? Could you quote tighter tolerances and win business currently going to competitors?
The UK manufacturing landscape in 2026 rewards efficiency and precision. With skills scarce and labour costs rising, the manufacturers who thrive invest in capabilities that multiply workforce effectiveness rather than just adding headcount.
Get in touch to start the conversation. Sometimes the best investment you can make is understanding exactly where your profit is currently being lost and how precision measurement can help you keep it.